How to Buy a Prefab House in 2026?
Buying a Prefab House in 2026 involves more than choosing a floor plan. The right decision connects your site, budget, design, and delivery schedule. Architect Michelle Kaufmann, known for her work in prefabricated housing, has described the idea this way: “Prefab is not a style; it is a process.” That distinction matters. Factory-built homes can vary widely in materials, finish quality, customization, and how much work happens before delivery.
Start with the land, not the brochure. Check whether the proposed home can fit the site, and confirm local planning and building requirements with the relevant authorities. Then compare the full project cost, including site preparation, foundations, transport, crane access, utility connections, and finishing work. A model price may not include all of these. Small print matters. Ask who coordinates each stage, what the delivery schedule depends on, and how changes affect cost. Request written specifications, warranty terms, and references for completed projects. If possible, inspect a finished home or factory sample; photographs cannot show every seam, fitting, or surface.
This guide will help you assess builders, compare quotes, review layouts, and plan the path from order to installation. It will also flag questions worth asking before you pay a deposit. No checklist can remove every surprise. Weather, site conditions, and late decisions can still shift the schedule. A little skepticism is useful. So is a clear paper trail.
Define Your Housing Needs and Establish a Budget
Before comparing prefab house designs, define how you need the home to work. Write down the number of bedrooms, storage needs, accessibility features, and spaces for daily routines. Think about the site, too: a narrow driveway or sloped lot can affect delivery and installation. Be specific. “Room for guests” means something different from a dedicated guest bedroom.
Set a budget for the finished, livable home—not just the factory-built structure. Include land, site surveys, permits, foundation work, transport, utility connections, installation, and interior finishes. Costs vary by location and site conditions, so request itemized estimates and confirm what each one excludes. A low base price can leave major expenses uncounted. Keep a contingency for unexpected work; the exact amount depends on project risks and local advice.
Compare the total against your savings, financing options, and monthly comfort level. Avoid using every available dollar on the purchase price. Leave room for moving costs and early repairs. It is tempting to trust a neat online estimate, but it may not reflect your lot. Revisit the budget when new quotes arrive, even if that means changing the plan. That part can feel frustrating. It is still better than discovering late that the home you chose needs more site work than expected.
Compare Prefab Home Types, Builders, and Standards
How to Buy a Prefab House in 2026?
Prefab homes are not one single type. Modular homes arrive in sections, then connect on a permanent foundation. Panelized homes ship as wall or roof sections, so more work happens at the site. Manufactured homes follow different construction and certification rules. Definitions vary by location. Check how your local building department classifies each option before comparing prices.
Compare builders by what their quotes include. One price may cover factory construction but exclude the foundation, crane, driveway, utility connections, or permits. Ask for a written scope, realistic delivery schedule, warranty details, and recent project references. If possible, visit a completed home and look closely at window seals, trim, and cabinet alignment. Small defects matter. I might still miss something; factory photos cannot replace a careful site inspection. Confirm which construction standards apply and who verifies compliance.
Tips: Request itemized quotes using the same floor plan and finish level. Ask how weather delays or site changes affect the price. Keep a budget reserve for unexpected groundwork. Read every allowance carefully; a “standard” finish can mean less than you expect. Don’t rush the comparison.
Confirm Land Suitability, Zoning, Permits, and Site Costs
How to Buy a Prefab House in 2026?
Confirm Land Suitability, Zoning, Permits, and Site Costs
Before paying for land, check whether it can physically and legally support your planned home. Ask the local planning office about zoning, setbacks, height limits, and whether factory-built homes are allowed on that parcel. Rules can vary between neighboring areas. Get the answers in writing. Then review a recent survey and ask a qualified soil professional whether the ground can support the foundation. A sloped lot, soft soil, or drainage channel may require extra engineering or site work. Check road access, too: delivery trucks need enough clearance and turning space.
Permits and utility connections can shape the budget as much as the house itself.
Request a written list of approvals from the permitting office, including any required foundation or energy documents. Confirm the expected process and fees before setting a delivery date. Price grading, tree removal, foundation work, water, sewer or septic, electricity, and driveway construction with local contractors. Keep a contingency for surprises; buried rock or a distant power connection can change the numbers quickly. A tidy estimate may still leave things out. I would compare each quote line by line, then ask what is excluded and who handles inspections. Not always obvious. A parcel that looks ready from the road may need months of preparation.
Arrange Financing and Review the Purchase Contract
Arrange financing before signing a purchase contract. NAR’s 2024 Profile of Home Buyers and Sellers reports that 88% of buyers financed their home purchase, underscoring how common mortgage planning is. Prefab financing can differ: some lenders offer construction-to-permanent loans, while others require separate financing for the home and land. Ask how funds are released, what down payment is due, and whether delivery, site preparation, foundation work, and utility connections are included. Small gaps matter. A low factory price may not cover a finished, move-in-ready home.
Review the contract line by line before paying a deposit. Check the home’s specifications, delivery window, installation scope, payment milestones, change-order fees, cancellation terms, and warranty coverage. Confirm who handles permits and site inspections, and what happens if weather or ground conditions delay installation. Ask the lender and seller to explain any mismatch between the loan schedule and the contract’s payment dates. Keep written answers with your records. If a clause is unclear, have an independent real estate attorney review it; this is especially useful when several companies handle the build and installation.
Tips: Request an itemized quote showing transport, crane work, foundation, utility hookups, and taxes. Compare it with the contract, not just the brochure. Get every promised upgrade in writing. Some details can still be missed, so revisit the final figures before signing.
Oversee Delivery, Installation, Inspection, and Handover
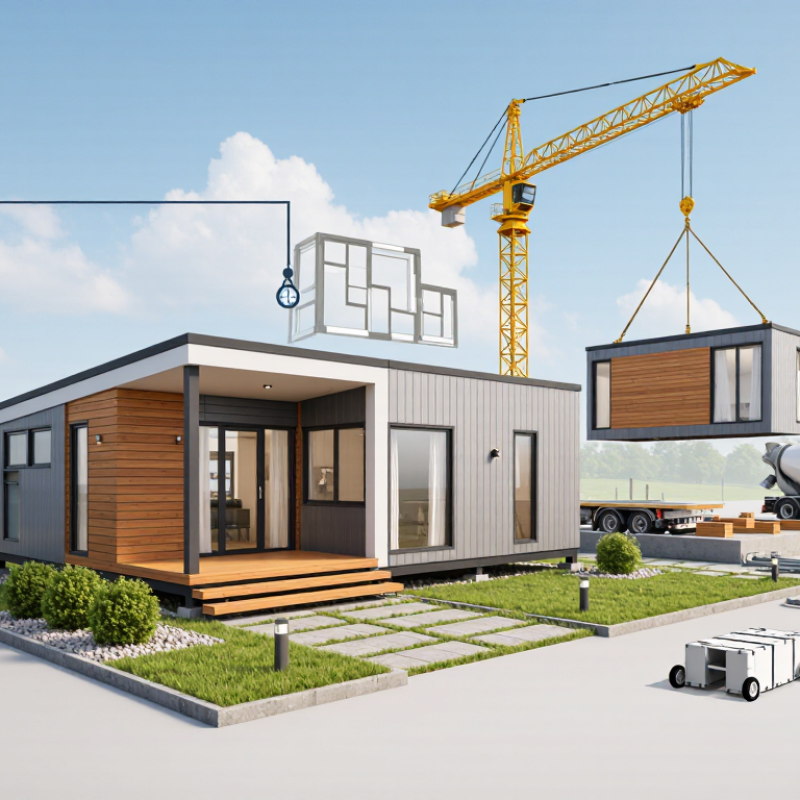
Before delivery day, confirm the truck route, unloading space, and crane access with the installation team. Measure gates and overhead clearance, then move parked cars and mark soft ground. Keep the delivery schedule, approved drawings, and contact numbers together on site. Weather can shift plans. It happens.
When the modules arrive, photograph visible damage before unloading and note concerns on the delivery record. Check that each unit matches the agreed layout and that windows, doors, and included fittings are present. Do not rush installation to recover lost time. Ask the crew to explain how modules will be leveled, joined, and weather-sealed. Small gaps around a connection can become expensive problems later.
After installation, inspect rooms in daylight. Open every window and door, test taps and switches, and look for uneven floors, loose trim, or water marks. Compare the finished work with the drawings and keep a written list of unfinished items. Some details may be easy to overlook when the site is busy; I would allow more time than seems necessary. Collect operating instructions, inspection records, warranties, and service contacts before handover. Record meter readings and take clear photos of each room. Don’t sign off on unresolved defects without documenting them and agreeing on a repair date.